
Map View
Floor Plans
Room to Live, Space to Grow
At Brook Ridge Apartments, your home is designed to give you the space you need without stretching your budget. Our two- and three-bedroom apartment homes offer open layouts that make everyday living easier—whether you're managing a busy household, working from home, or simply looking for a little extra breathing room.
Check out our floor plans and apply online today! Brook Ridge Apartments is an affordable apartment community and has income restriction guidelines. Please refer to the Eligibility page to view our eligibility guidelines prior to submitting your online application.
Check out our floor plans and apply online today! Brook Ridge Apartments is an affordable apartment community and has income restriction guidelines. Please refer to the Eligibility page to view our eligibility guidelines prior to submitting your online application.
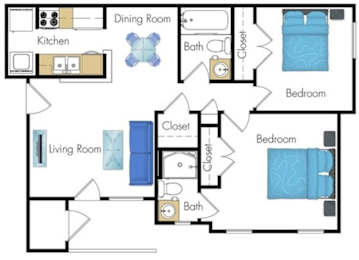
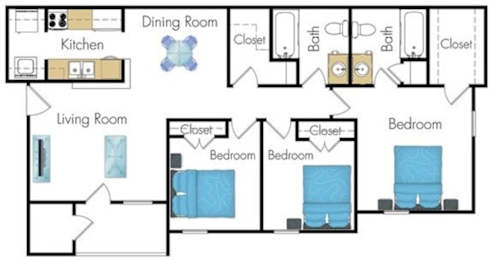
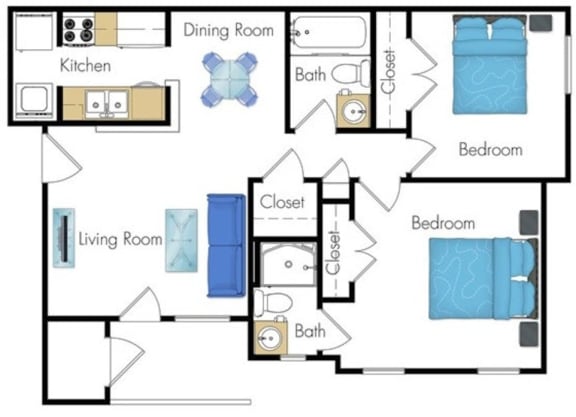
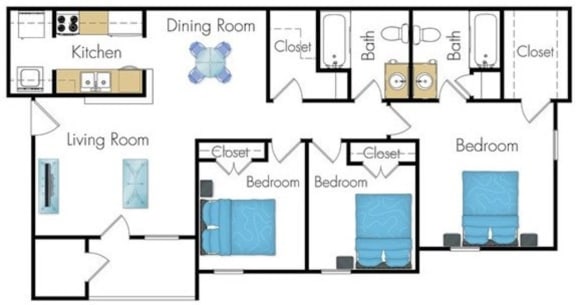
Our thoughtfully designed affordable 2-bedroom and 3-bedroom apartments in Emporia, VA offer practical layouts that support real life. Each home features open living areas, defined dining space with a built-in breakfast bar, and the convenience of washer and dryer hookups—helping you stay organized and comfortable without added cost. Large living areas make it easier to gather, relax, or create flexible spaces for work, school, or play. Bedrooms are sized to accommodate growing households, while the overall layout keeps things simple and functional.
If you’re searching for affordable apartments in Emporia that offer both space and value, Brook Ridge Apartments provides a straightforward, comfortable option designed with everyday needs in mind.
We strive to make budgeting for your rental home as seamless as possible. The prices listed reflect base rent only. To better plan your monthly expenses, contact us for details on any additional fees that may be required in addition to your rent.
Pricing and availability are subject to change. Base rent is based on a monthly rate and does not include Gas or Electricity. Resident is required to change these utilities in their name prior to occupancy, penalties will apply if not completed in a timely manner. Additional charges and fees may apply for services such as water, sewer and trash removal, pets rent and deposits, damages, package delivery, amenities, etc. Contact our office for a full list of additional charges and fees.
Floor plans are for illustrative purposes only, and all dimensions are approximate. Actual layouts, features, and specifications may vary. Pricing may fluctuate based on lease terms, move-in date, and availability. Listed prices are for base rent only, and other fees, terms, and conditions may apply. Square footage, amenities, and floor plans may differ between units and are subject to availability. Deposits may vary based on credit and other qualifying criteria. Occupancy guidelines may apply. We are proud to be an Equal Housing Opportunity provider.